Roof ventilation is one of the most overlooked parts of a healthy home, yet it plays a major role in how long your roof lasts and how comfortable your house feels year-round. Most homeowners think of their roof as just shingles and decking, but what happens in the space beneath that roof matters just as much as the materials on top of it.
For homeowners across Ohio, proper ventilation is especially important. Our hot summers, cold winters, and constant temperature swings put real stress on attics and roofing systems. As a provider of roofing services throughout Apple Creek and surrounding communities, Twincreek Roofing sees how the right ventilation keeps roofs performing the way they should, and how the lack of it quietly causes damage for years.


Ohio homes deal with a wide range of conditions across the year, and ventilation helps a roof handle all of them. In the summer, attic temperatures can climb well above outdoor temperatures when heat has nowhere to escape. In the winter, warm indoor air rises into the attic and meets the cold roof deck, creating condensation. Both extremes are hard on a roof, and both are managed by good airflow
When a roof can't breathe, problems build slowly and often go unnoticed until they become expensive. Poor ventilation is one of the most common hidden causes of premature roof failure.
Trapped Heat Shortens Roof Life
Without exhaust, summer heat gets trapped against the underside of your roof deck. Over time, that constant heat causes shingles to age faster, curl, crack, and lose granules well before they should. A roof that should last decades can wear out years early simply because the attic ran too hot. Many homeowners exploring roof replacement are surprised to learn that poor ventilation played a role in wearing out their old roof.
Ice Dams Become More Likely
When an attic runs warm, it heats the roof from below and melts the snow sitting on top of it. That water runs down to the colder edges of the roof and freezes again, building a ridge of ice along the lower edge of the roof. As more snow melts, the water pools behind that ridge with nowhere to drain, so it works its way under the shingles and into the home. Steady attic airflow keeps the roof deck cold and consistent from top to bottom, which is one of the most effective ways to stop ice dams from forming during an Ohio winter.
Moisture Damages the Roof From the Inside
In winter, warm air from your living space carries water vapor up into the attic. When that humid air meets roof decking that has dropped below its dew point, the moisture condenses into water droplets, or even frost, on the underside of the sheathing. Without ventilation to flush that humid air out, the cycle repeats every cold night. This leads to:
Damp or compressed insulation that loses effectiveness
Wood rot in the decking and rafters
Mold and mildew growth
Musty odors that drift into the home
Because this damage happens out of sight, it often continues for years before a homeowner notices a problem.
Higher Energy Bills
A superheated attic makes your whole home harder to cool. Your air conditioner runs longer and works harder to fight the heat pouring down from above, which shows up on your energy bills month after month.
Voided Warranties
Many shingle manufacturers require adequate ventilation for their warranty to stay valid. If a roof fails because the attic wasn't properly vented, a homeowner can be left without warranty coverage on a problem that was avoidable from the start.

Some roofing problems are obvious. Others are harder to spot until the damage begins to spread into the home. Your roof deals with everything from heavy rain and hail to snow, ice, humidity, and freeze-thaw cycles. Over time, these conditions wear down your roof and can lead to serious damage.
It’s a good idea to schedule an inspection if you notice:

You don't have to climb into the attic to spot warning signs. A few common clues include:
If any of these sound familiar, it's worth having your ventilation evaluated before minor issues turn into structural damage.


Ventilation isn't a guessing game. The amount of airflow a roof needs is calculated from the size of the attic and measured in Net Free Ventilating Area, or NFVA. This is the actual open area of a vent that air can pass through once the screens and louvers are subtracted, and it's usually printed on the vent by the manufacturer.
Building codes set a clear minimum, and it's tied to the size of your attic. A common guideline is about 1 square foot of vent opening for every 150 square feet of attic floor space (per International Residential Code Section R806.2), though that can be cut roughly in half when the vents are well balanced between the top and bottom of the roof. The takeaway for homeowners is simple: a bigger attic needs more ventilation, and the amount isn't something to eyeball.
Just as important as the total is the balance between intake and exhaust. A well-designed system splits that area roughly evenly, with intake equal to or slightly greater than exhaust. If exhaust capacity outpaces intake, the roof can start pulling conditioned air out of your living space or drawing air back down through its own vents instead of from the soffits, which defeats the purpose.
A ventilation system is really two halves working together: intake down low and exhaust up high. Both are required, and both have to be sized correctly.
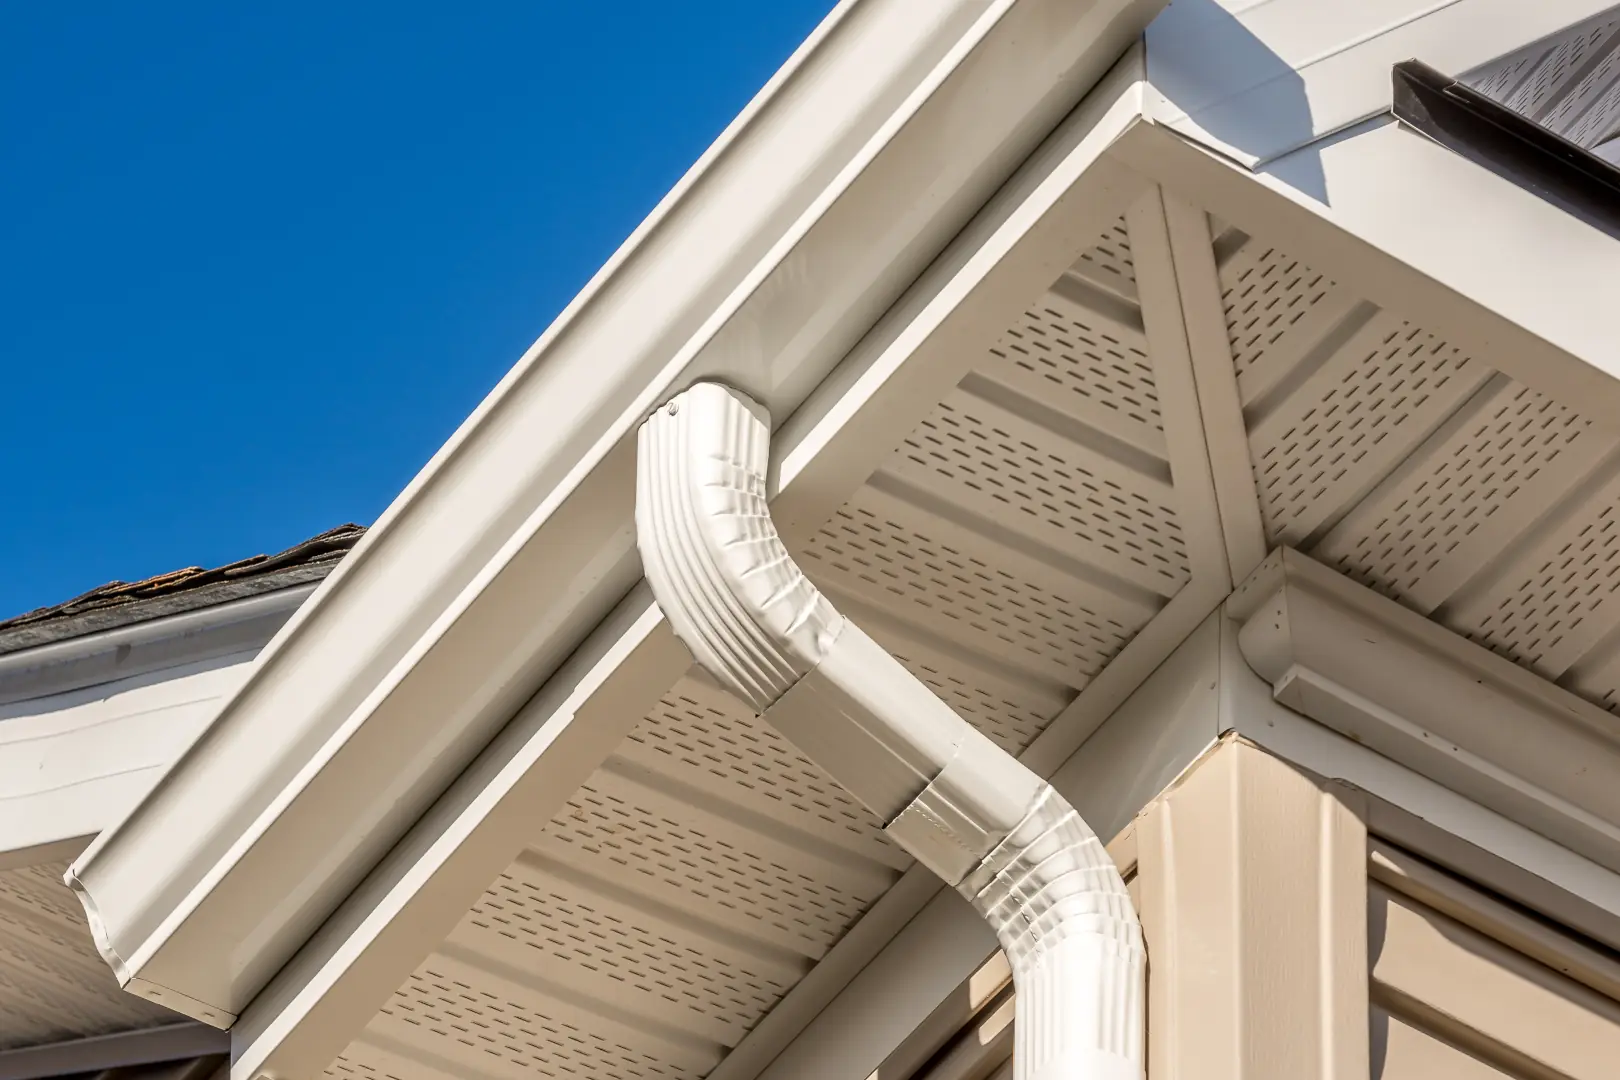
INTAKE USUALLY COMES FROM:
Continuous soffit vents that run along the underside of the roof's overhang
Individual soffit or vented panels spaced along the lower roofline
Rafter baffles that keep attic insulation from blocking the intake channel
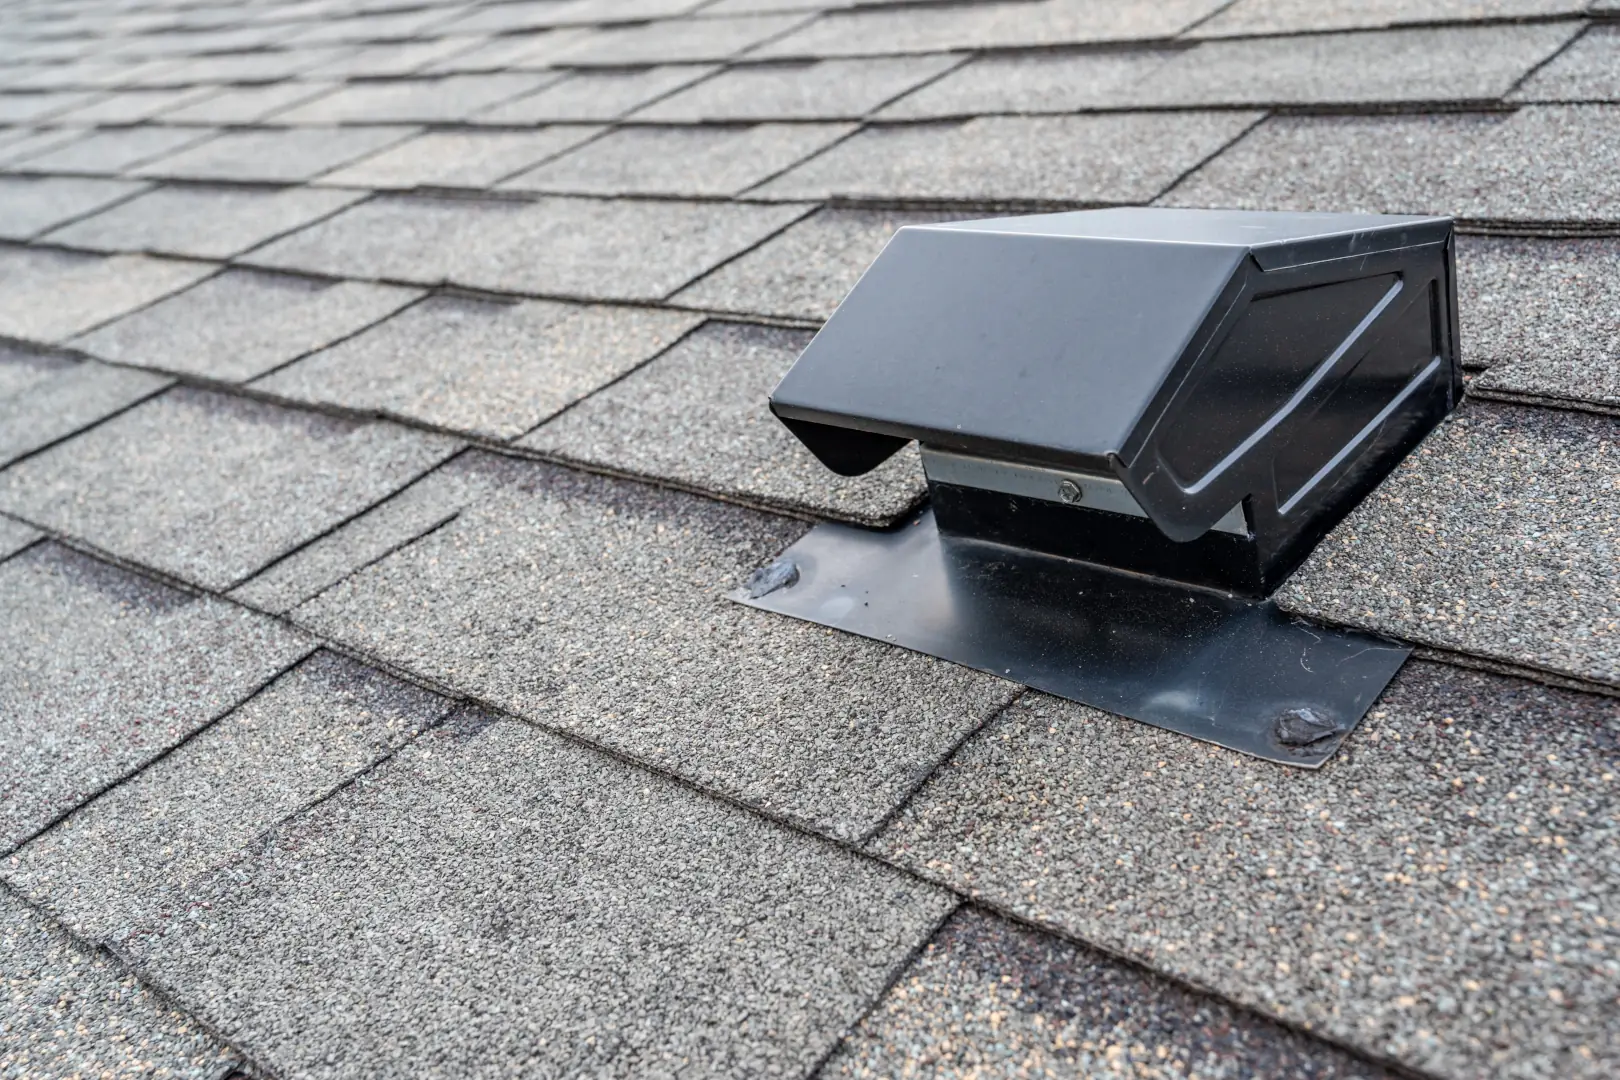
EXHAUST OPTIONS INCLUDE:
Ridge vents, which run along the peak and provide even, continuous airflow
Box or static vents installed near the top of the roof
Gable vents set into the exterior wall at each end of the attic
Powered or solar-driven fans that move air mechanically
One important rule is to avoid mixing exhaust types on the same attic. Combining a ridge vent with gable vents or powered fans, for example, can short-circuit the airflow. The ridge vent may end up pulling air from the nearest opening instead of drawing it all the way up from the intake vents, leaving the lower attic starved of fresh air. A single, correctly sized exhaust type paired with adequate intake almost always outperforms a mix.
Good ventilation isn't about adding as many vents as possible. It's about balance. Matching intake at the soffits with exhaust near the ridge so air flows the way it's designed to. Too much of one and not enough of the other can actually make things worse.
Whenever we install a new roof, ventilation is engineered into the plan, not treated as an afterthought. Our crews measure your attic square footage, calculate the net free ventilating area your home actually needs, confirm that intake and exhaust are balanced, and check that insulation isn't choking off the soffit intake. Rooted in Amish craftsmanship and over 13 years of experience, we build roofing systems that protect your home from top to bottom.
Can ventilation be added or corrected without replacing the whole roof?
In most cases, yes. Adding soffit vents, upgrading to a ridge vent, or rebalancing existing intake and exhaust can often be done as a standalone project on an otherwise healthy roof. A full tear-off is usually only necessary if the ventilation work needs to happen alongside deck repairs, decking replacement, or a full reroof for other reasons.
Do older homes need different ventilation than new construction?
Often, yes. Many older homes were built before current ventilation codes existed, or before soffit overhangs were designed with intake in mind. That can mean retrofitting intake vents where none exist, or correcting a mismatch where exhaust was added over the years without matching intake. Older attics are also more likely to have insulation that's crept over time and is now blocking the soffit vents, even if the vents themselves are intact.
Will adding or changing vents affect my existing roof warranty?
It depends on how the work is done and by whom. Manufacturer warranties typically require ventilation to meet their specifications, so work that brings a roof into compliance generally protects the warranty rather than threatening it. Improperly installed vents, or venting that isn't matched correctly to the roof system, is what tends to create warranty issues.
Can too much ventilation be a problem, not just too little?
Yes. Oversized or mismatched exhaust can pull conditioned air out of the living space or draw air back down through its own exhaust vents instead of from the soffits, which defeats the system's purpose. This is part of why ventilation is calculated based on attic size rather than simply adding as many vents as will fit.
Does attic insulation affect ventilation, or are they separate systems?
They work together, and problems in one often show up as problems in the other. Insulation that's pushed up against or covering the soffit vents can choke off intake airflow even if the vents themselves are fully functional. This is a common issue in attics where insulation has been added or blown in over the years without accounting for the vent channels underneath.
How often should attic ventilation be checked?
There's no fixed interval required by code, but it's worth having ventilation checked any time a new roof is installed, after adding blown-in insulation, or if any of the warning signs of poor ventilation start to appear (heat, moisture, ice dams, rising energy bills). Because ventilation problems build up slowly and out of sight, catching them during a routine roof inspection is usually easier than waiting for visible damage.
Let Twincreek Roofing & Exteriors protect your home with honesty, skill, and heart.
Request a Free Ventilation Inspection